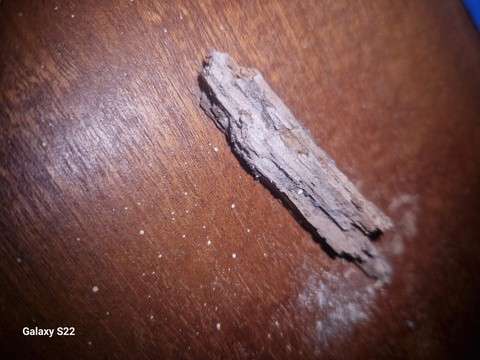
Treating Damp Around a Lower Ground Floor Door in Islington, N1
Damp kept returning to a lower ground floor wall beside the rear door of an early 1900s terrace in Islington. The survey traced it to a failed section of an earlier damp treatment, right where the timber door frame meets the masonry.
Project at a Glance
The Brief
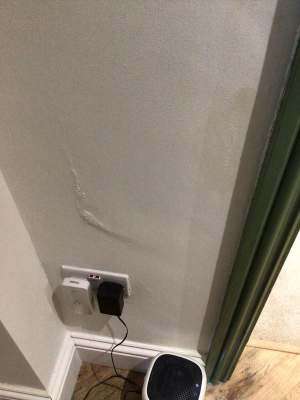
The owner reported damp on a lower ground floor wall in a room used for a washer dryer. The wall sits partly below the level of the garden, and an earlier damp treatment had been carried out on it in the past.
The Survey
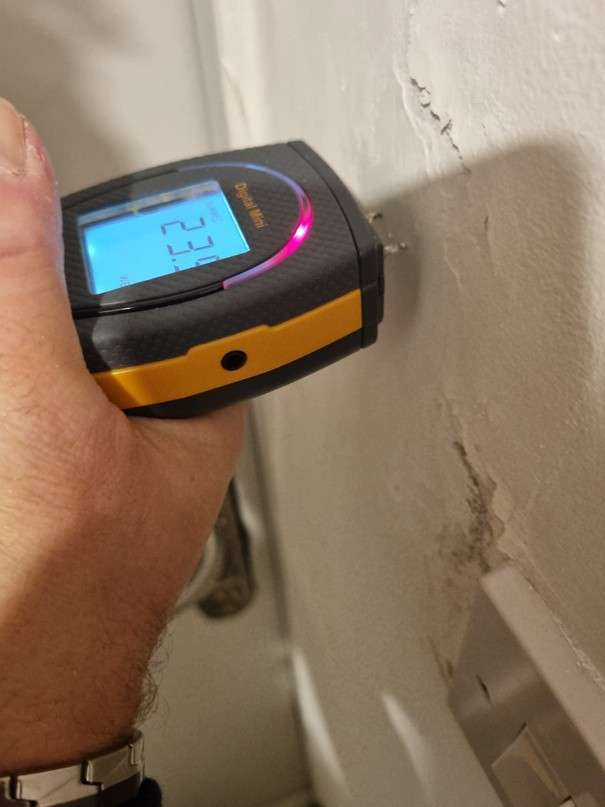
Our surveyor inspected the rear of the house and the affected wall, taking moisture readings and checking the render and door detailing closely. The house is built of solid 9 inch brickwork with no effective damp proof course in this wall, so some moisture from the surrounding ground is to be expected.
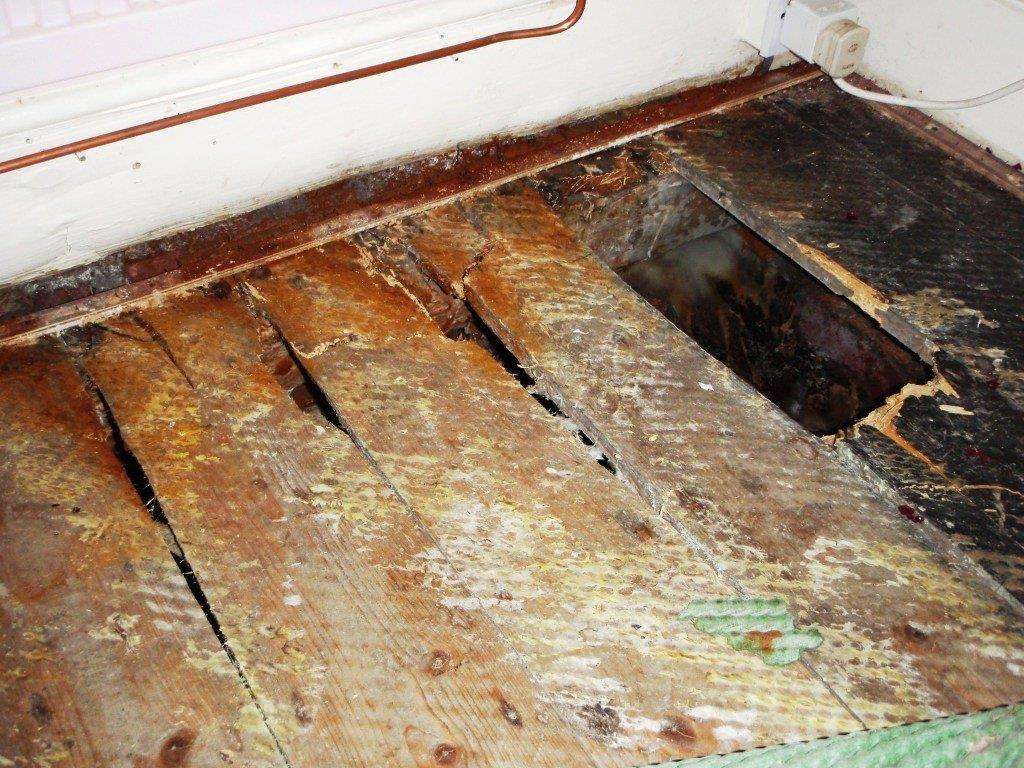
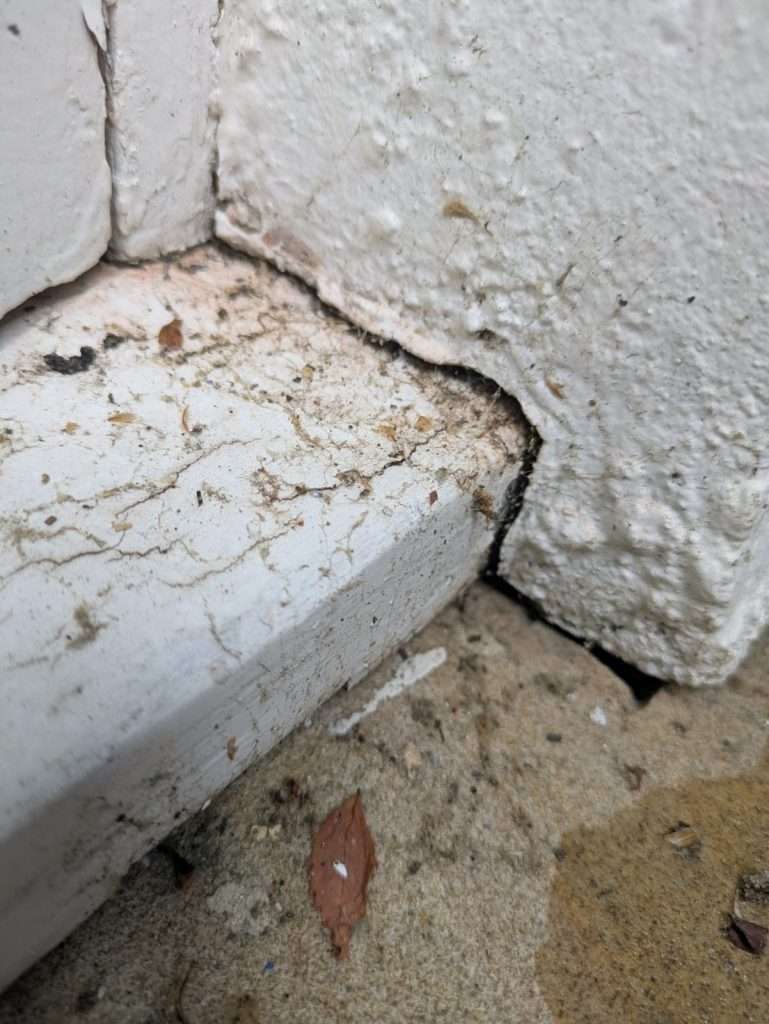
The key finding was that the previous render and treatment had cracked and failed exactly where the timber door frame meets the masonry, creating a weak point where moisture could reach the room and the frame. Defects around the rear door, the step and the adjacent corner were also letting extra water into the wall. You can read more about penetrating damp and how it differs from rising damp.
The Solution
Rather than re-treating the whole room, the specification focused on the section that had failed.
- Remove the affected render and treatment to around 1.2 metres in the area marked on the survey plan.
- Isolate the timber door frame from the masonry with a physical damp proof course where possible.
- Fix metal mesh across the junction between frame and wall so the new render does not crack along the same line.
- Apply a new sand and cement render system, finished with a multi finish plaster.
The owner was also advised to have the outside defects around the door, step and corner repaired, which reduces the water reaching the wall in the first place. Because the room houses a washer dryer, the report recommended keeping an eye on humidity in winter too.
The Work
The work took a day and a half. The contractor walked the owner through the finished work and the job was signed off as complete, with no unexpected issues.
The Result
The lower ground floor wall now has a sound, properly detailed render system at its weakest point, and the owner has a clear list of outside repairs that will keep it that way. Problems like this are common in Islington, where many period houses have lower ground floors set below the garden or street. See our page on damp proofing in Islington.
Frequently Asked Questions
Why does damp come back after a previous damp treatment?
Often because a weak detail was never dealt with, such as the junction between a timber frame and masonry, or an outside defect that keeps feeding water into the wall. Finding that weak point is what stops the problem returning.
Do all lower ground floors need waterproofing?
Not always. Where a wall is only partly below ground and the room is a utility space, a targeted render system and outside repairs can be enough. Fully below ground living space normally needs a waterproofing system designed to BS 8102:2022.
Should outside defects be fixed as well?
Yes. Repairing steps, door seals and render outside reduces how much water reaches the wall and protects the work done inside.
Damp in a lower ground floor in Islington?
Our CSSW and CSRT trained surveyors find the real cause before recommending any work. Non-invasive survey with a clear written report. No obligation.
Survey carried out by Chris Baxter at Advanced Damp. Project completed in Islington, N1.

Sam Fitzgerald is the founder of Advanced Damp and a working damp and structural waterproofing surveyor diagnosing and treating moisture problems in residential and commercial properties across London and the South East. He is FODCS certified (a Federation of Damp Certified Surveyor) and a member of the Federation of Damp. His hands-on work covers rising damp, penetrating damp, condensation, basement waterproofing to BS 8102, and thermal imaging surveys, and he has personally completed over 400 damp surveys across properties of every type and age. Everything he writes draws directly from jobs he has carried out. He does not write about treatments, products or causes he has not dealt with first-hand in the field.